Corporate & Commercial


Office Buildout
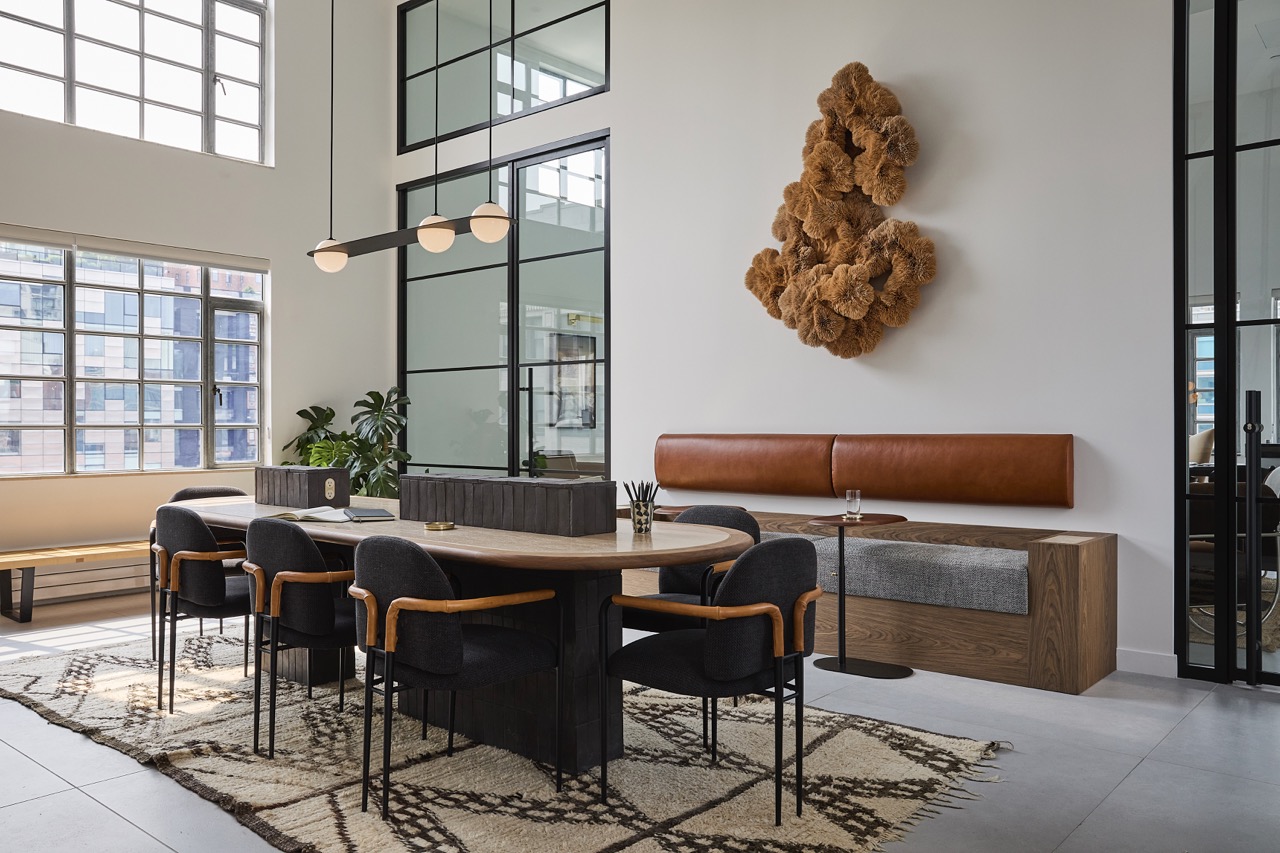
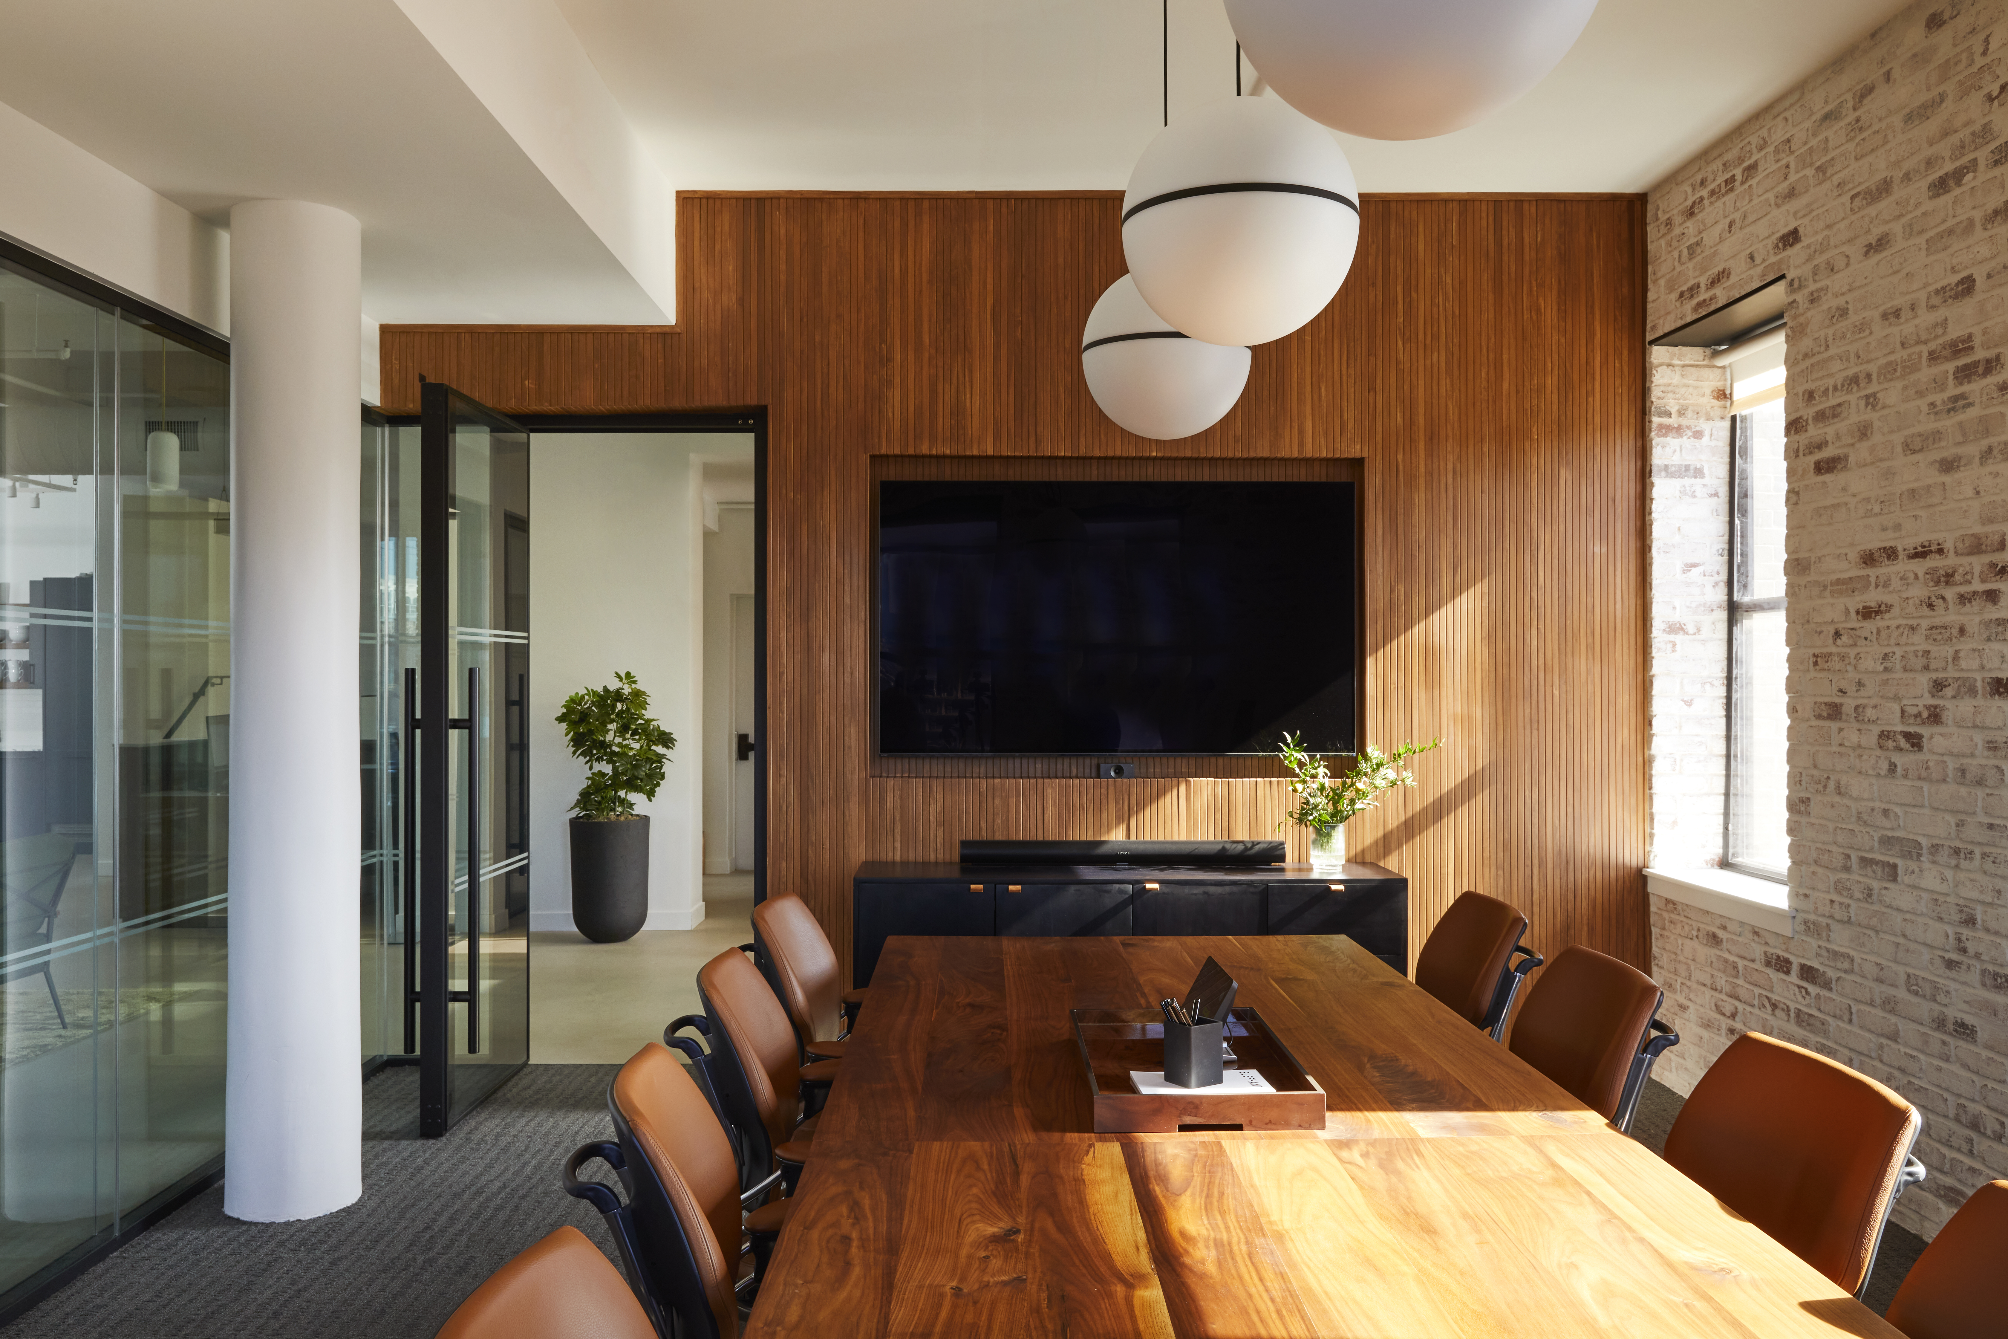

Techmenity collaborated with the client and interior designer on the new HQ for this pre-IPO equity marketplace. This work was defined as Phase 1 and as the company grows, additional technologies and conveniences will be integrated into this 8,000 sq/ft office.
Designer: Hyphen & Co.
Project Deliverables

Client requirements included a projection theater in their cafe area with in-wall speakers and Savant remote control. Techmenity installed structured cabling throughout the office for over 170 wired connections, cloud-based access control, and intercom. We collaborated with the internal IT team to design support for surveillance and secure WiFi.
Working With Good People Makes All The Difference
We're here to do great work with great people while bringing creative visions to life. Whether you’re early in planning or facing coordination challenges mid-project, we’d love to talk through what’s possible.
Related Project